Macetown, Tara, Co. Meath C15EE39
4 Bed, 3 Bath, Bungalow. SALE AGREED. Viewing Strictly by appointment
- Property Ref: 393
-

- 4 Beds
- 3 Baths

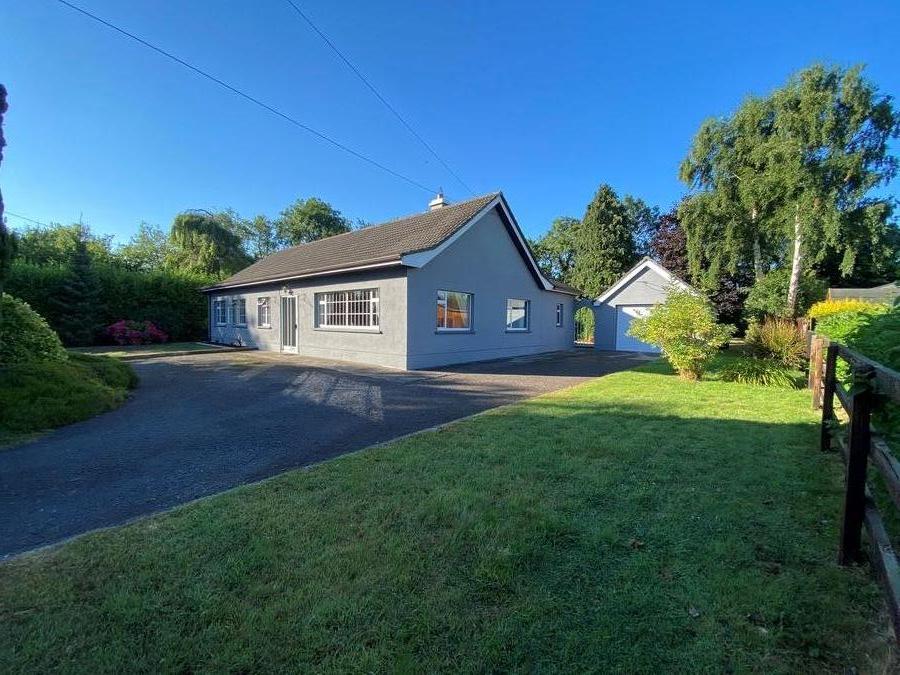
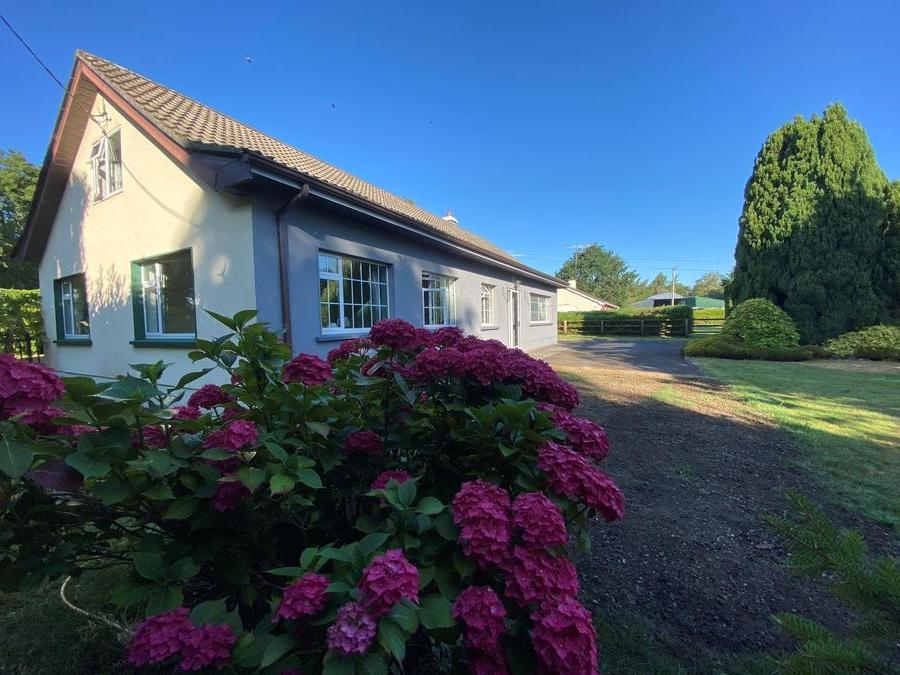
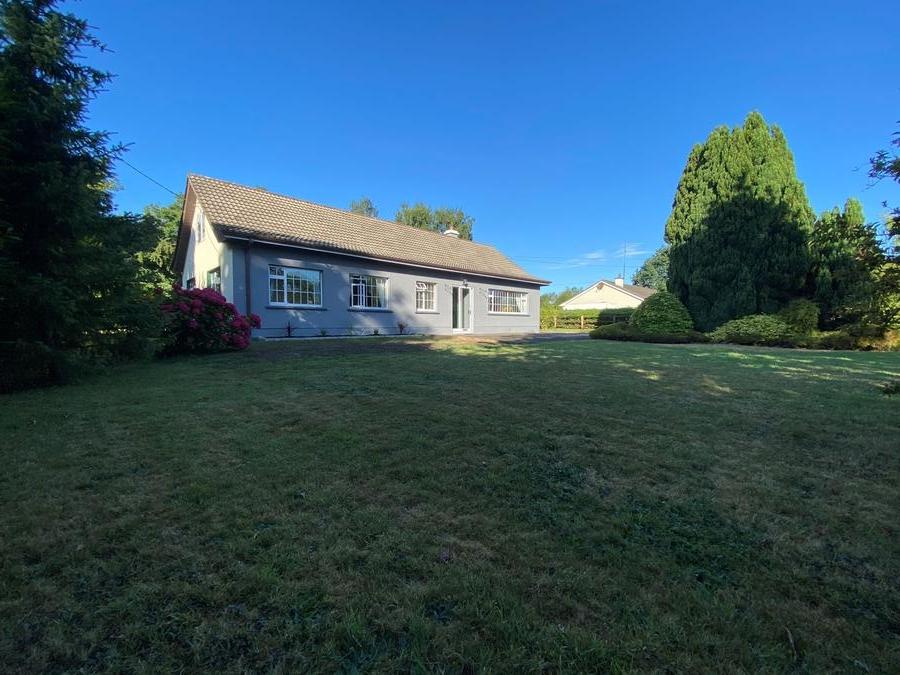
Four-bedroom bungalow residence with three attic rooms
On C. 0.32 Hectares/0.80 Acres.
Beautiful family home is in very good condition throughout having been maintained to a high standard.
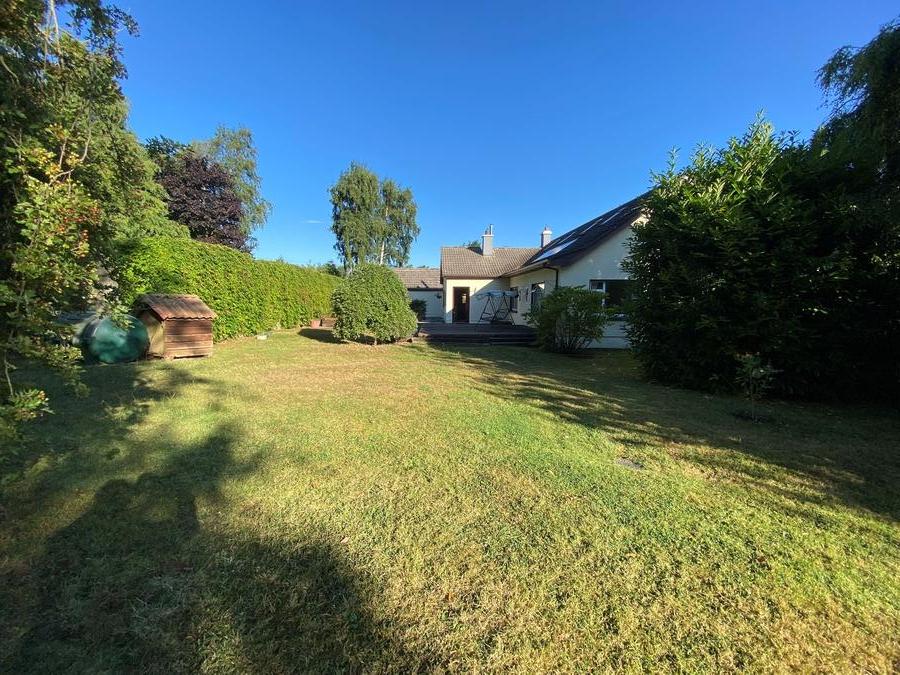
The property nestles into a large private site with mature trees and shrubs, and orchard.
The property also benefits from a detached garage and large footprint of semi-derelict out buildings, ideal for re-development.
There are numerous local amenities and attractions in close proximity including primary and secondary schools, supermarkets, boutiques, cafes and restaurants, Historic Hill of Tara. Golf courses, Gyms, GAA , Emerald Park, Avoca Dunboyne, and Fairyhouse Racecourse & New Grange.
PROPERTY ACCOMMODATION
- Entrance Hall 5.40m x 1.47m
- Tongue & grooved floor.
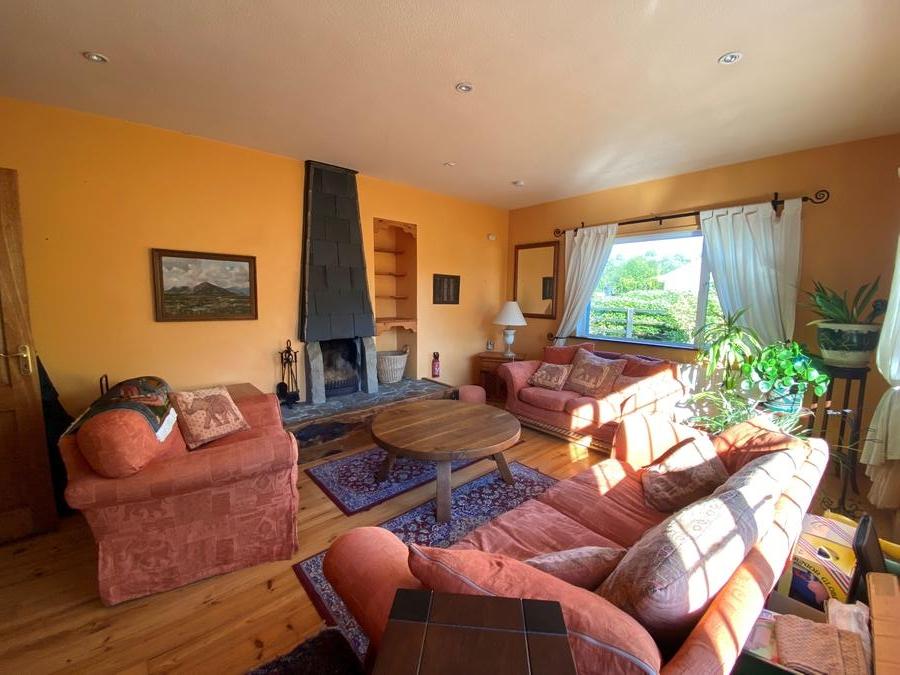
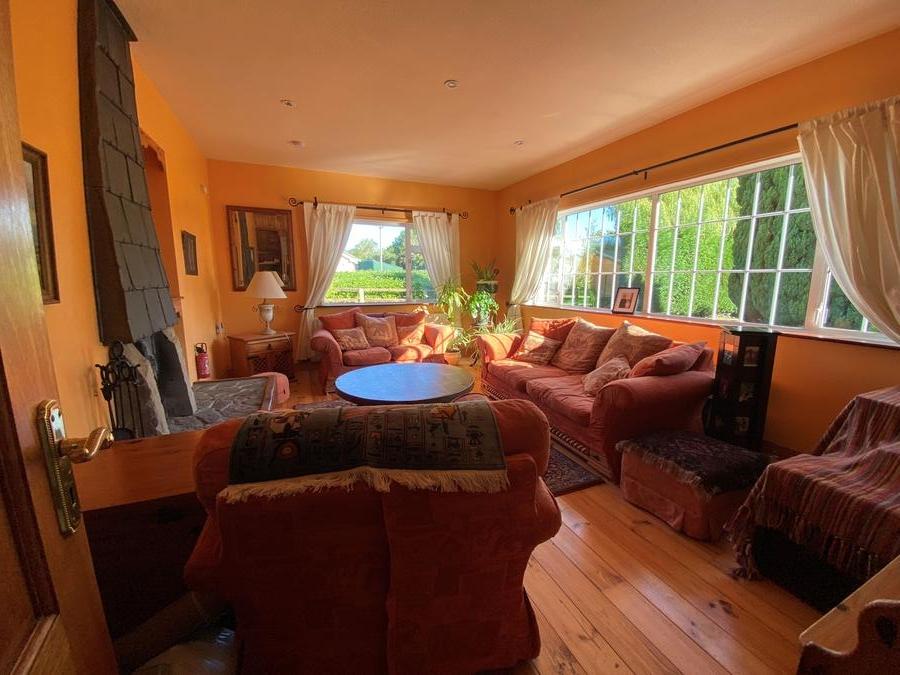
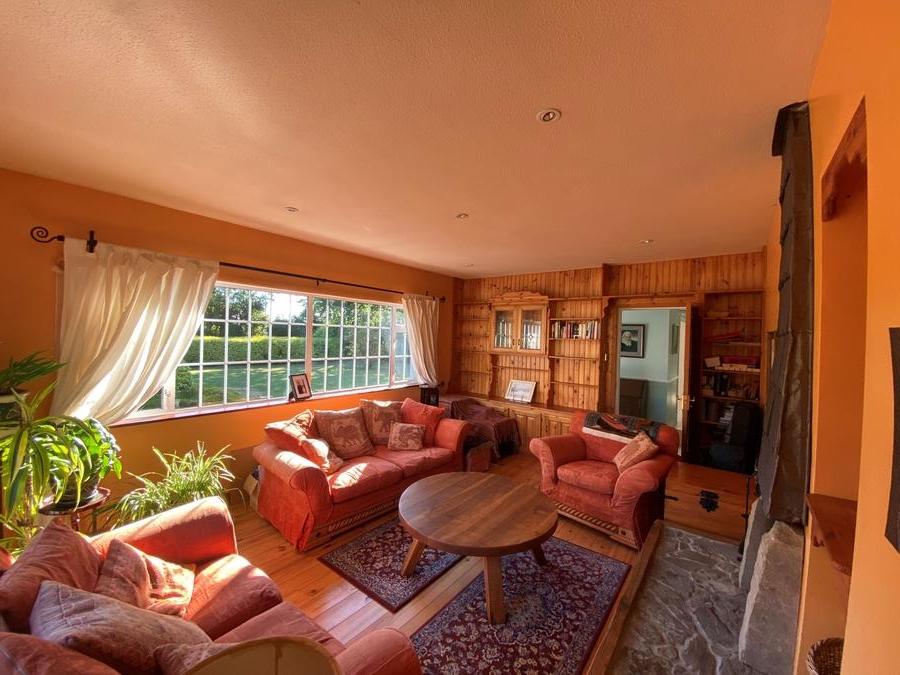
- Reception room 5.57m x 4.05m
- Bespoke fireplace, fitted display unit, inset bookshelf.
- Tongue & grooved pitch pine floor.
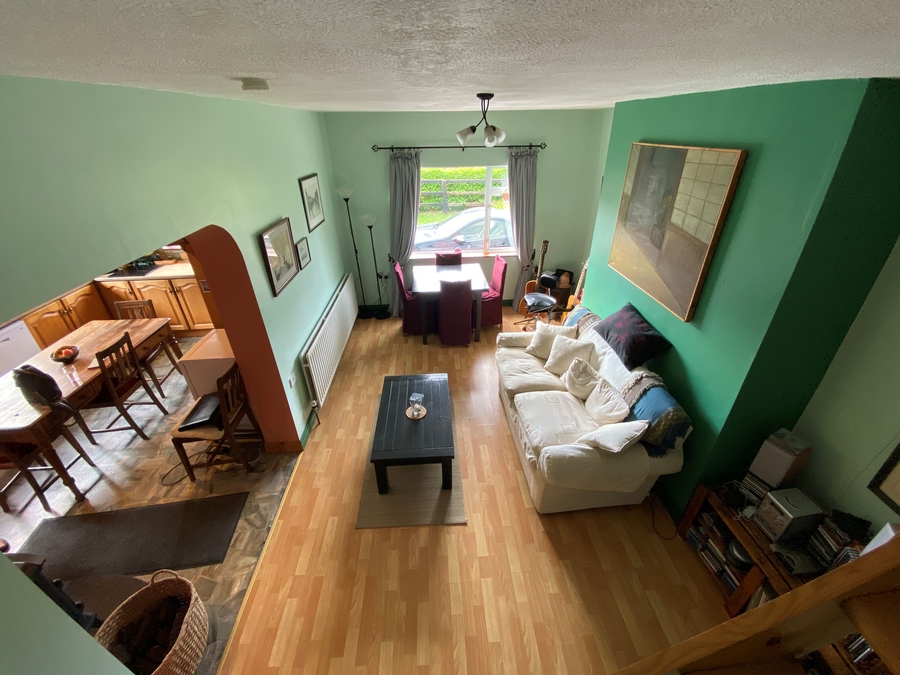
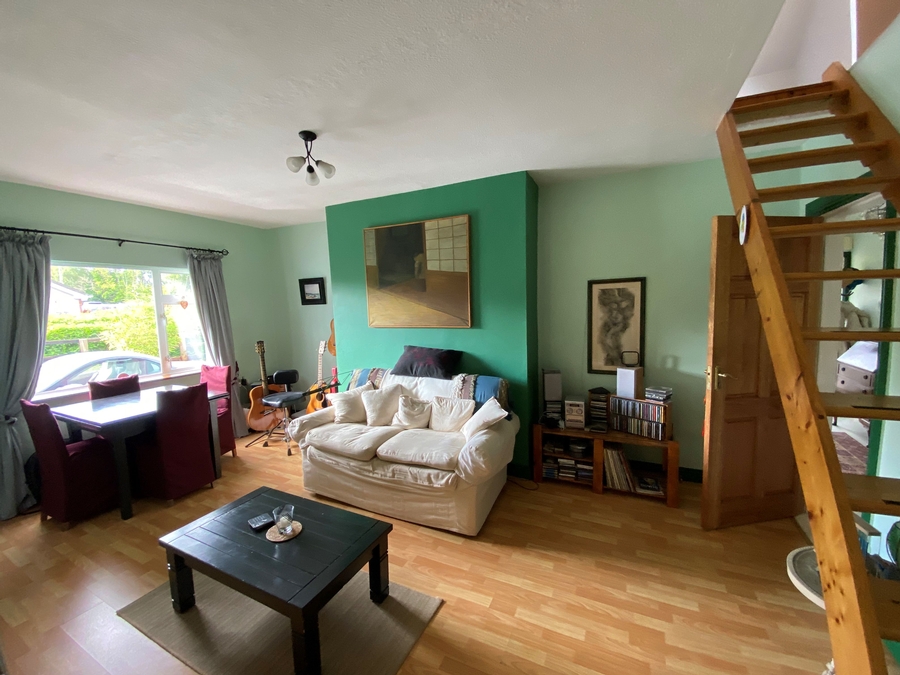
- Family room 5.50m x 3.32m
- Tongue & grooved laminated floor.
- Arch way to Kitchen.
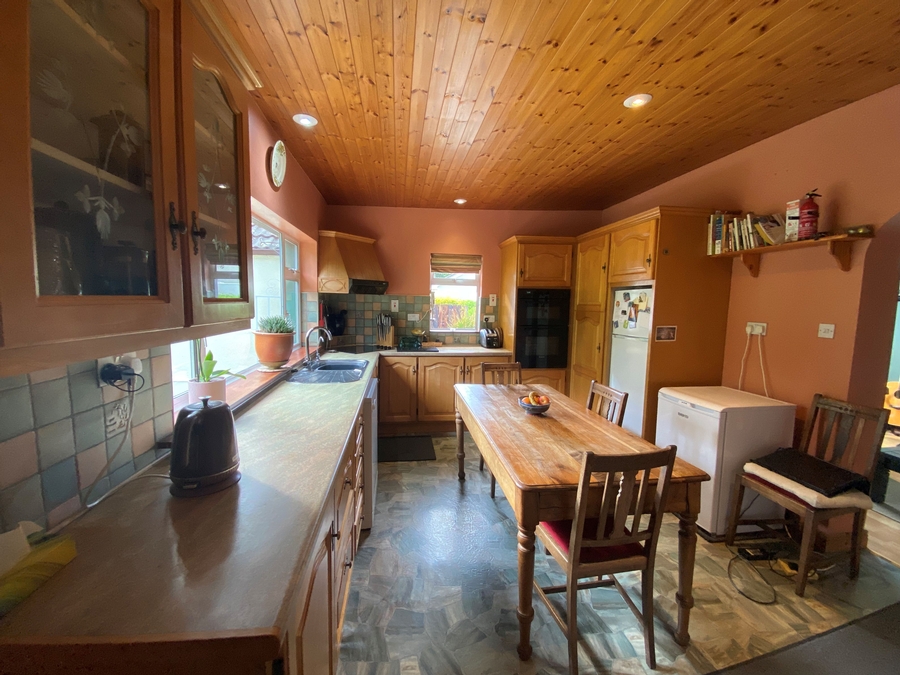
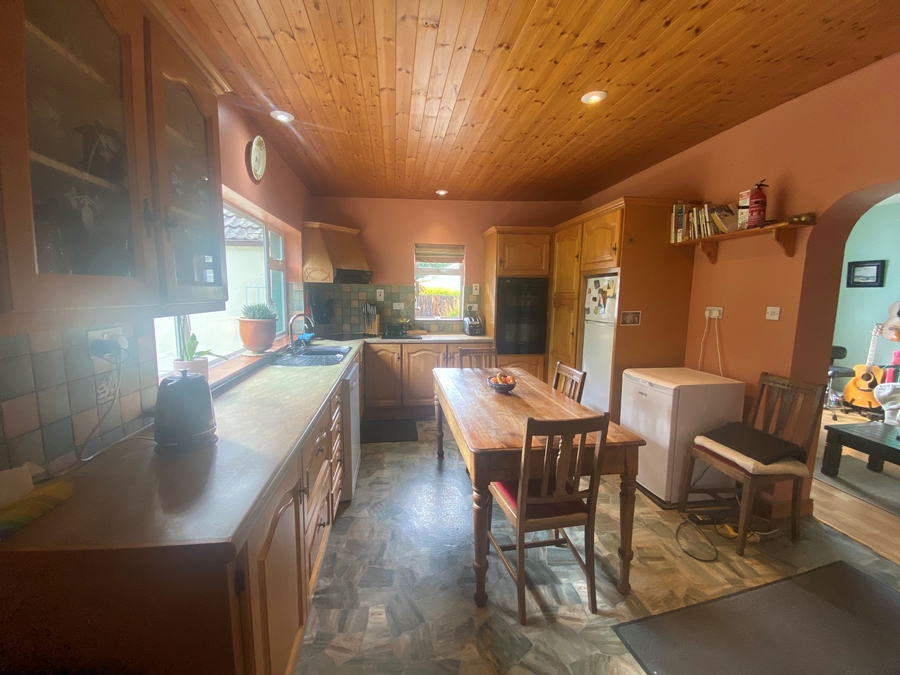
- Kitchen. 4.56m x 3.50m
- Wall & floor solid wood units, oven, hob, extractor fan.
- Wood burning stove ,tongue & grooved ceiling, lino to floor.
- Utility room 3.32m x 2.80m
- Wall & floor units, door to rear garden.
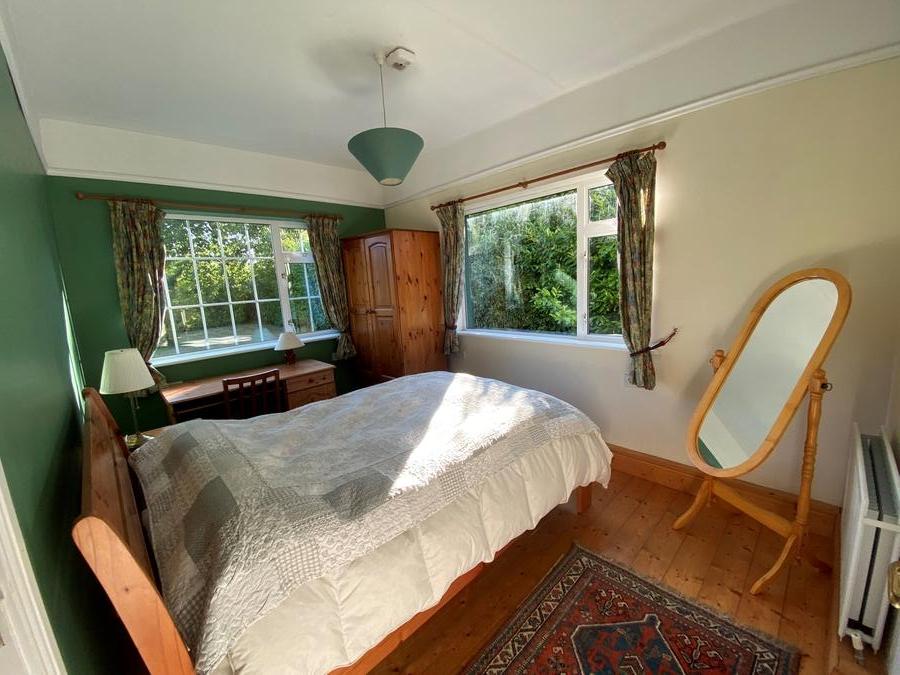
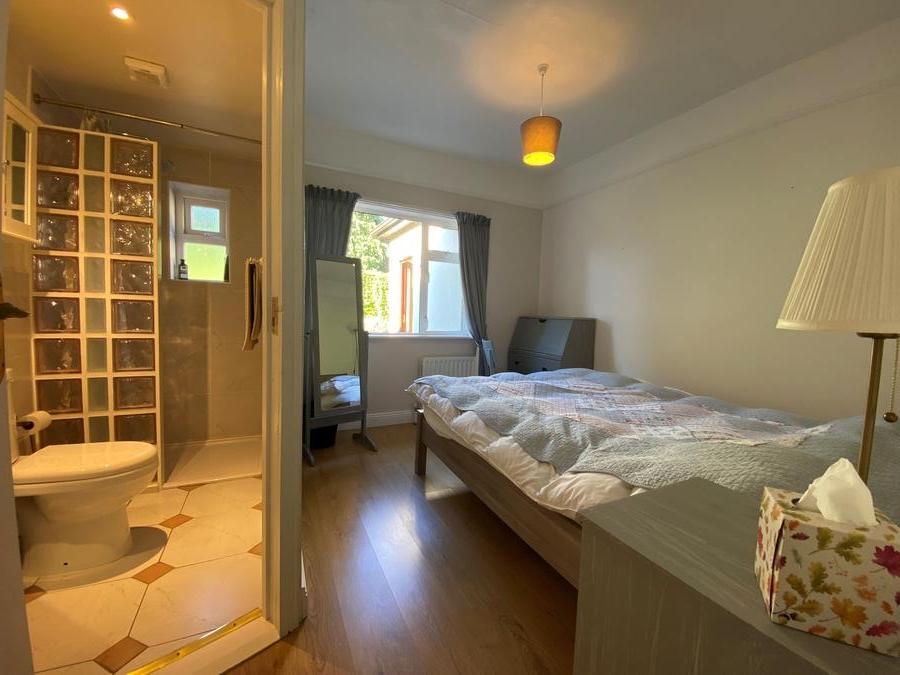
- Bedroom 1 3.85m x 3.37m
- Tongue & grooved floor.
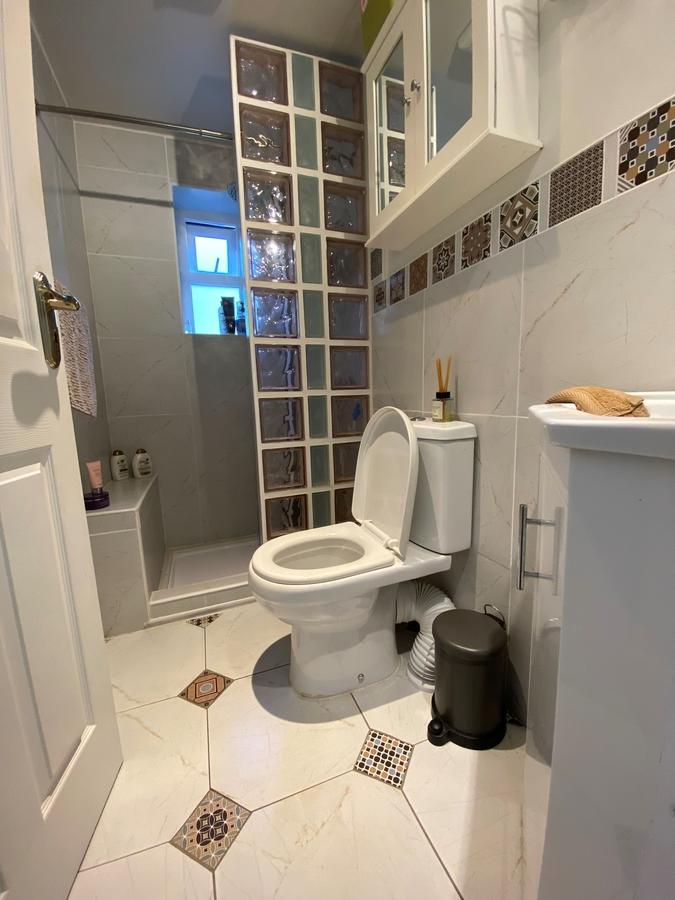
- En-suite 1 2.00m x 1.10m
- Shower, wc, whb.
- Glass block shower wall.
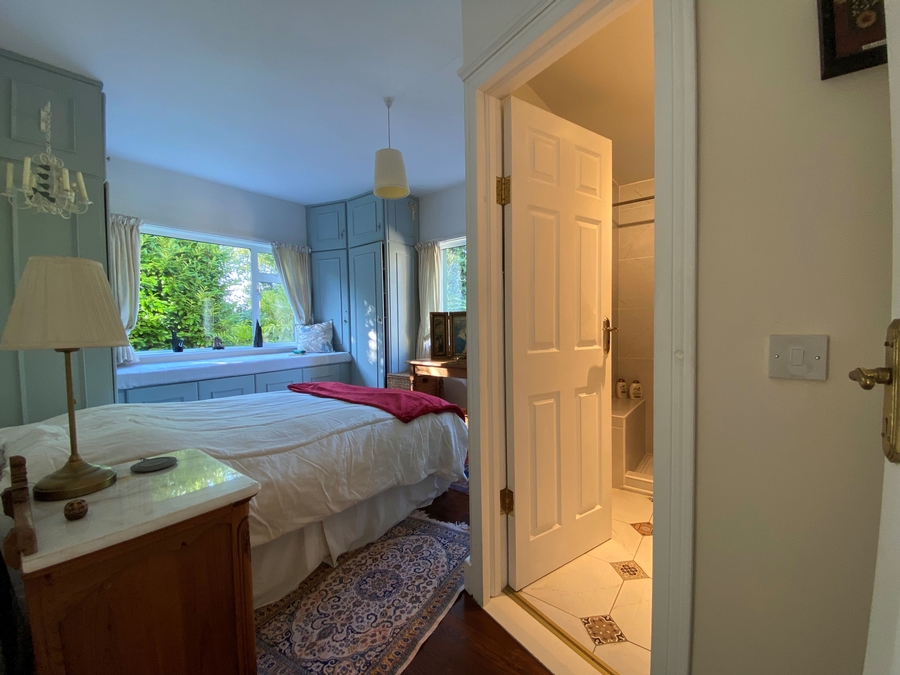
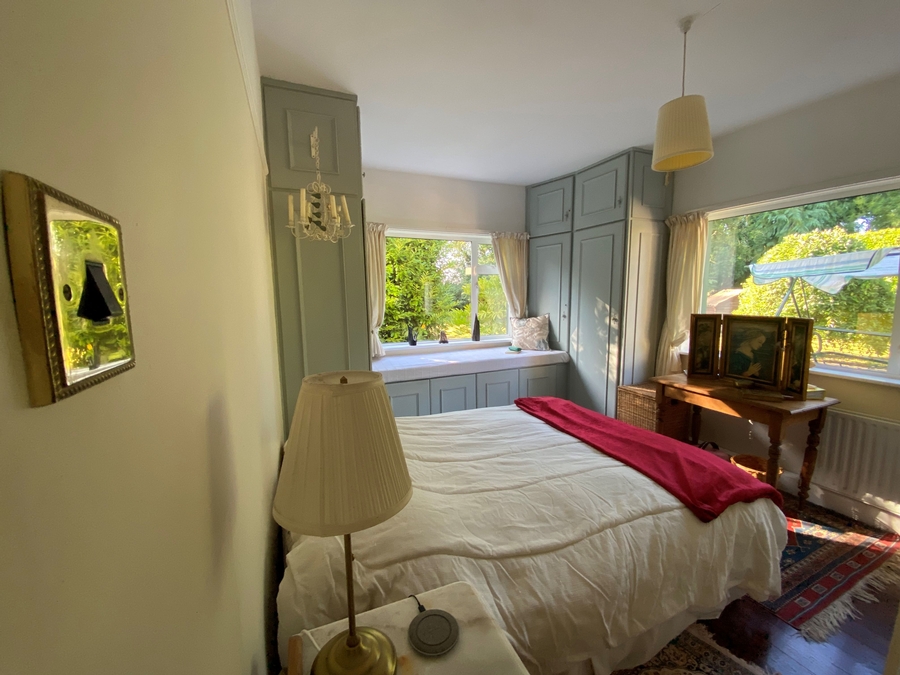
- Bedroom 2 4.61m x 3.34m
- Fitted wardrobes, tongue & grooved solid floor.
- En-suite 2
- Shower, wc, whb.
- Tiled floor & walls, feature glass block shower wall.
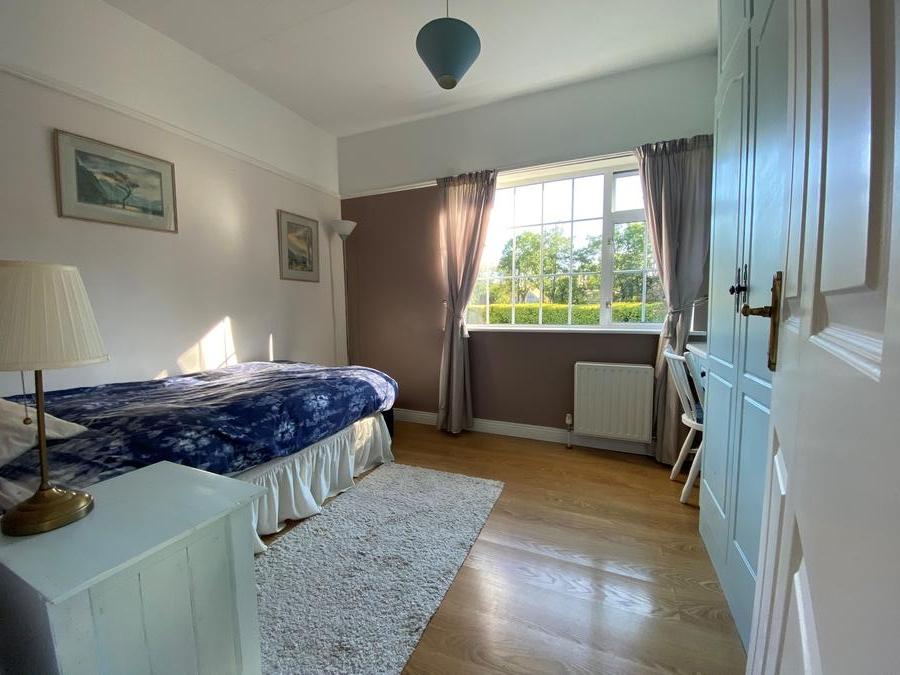
- Bedroom 3 3.35m x 2.75m
- Fitted wardrobes, tongue & grooved floor.
- Bedroom 4 4.05m x 2.82m
- Tongue & grooved floor.
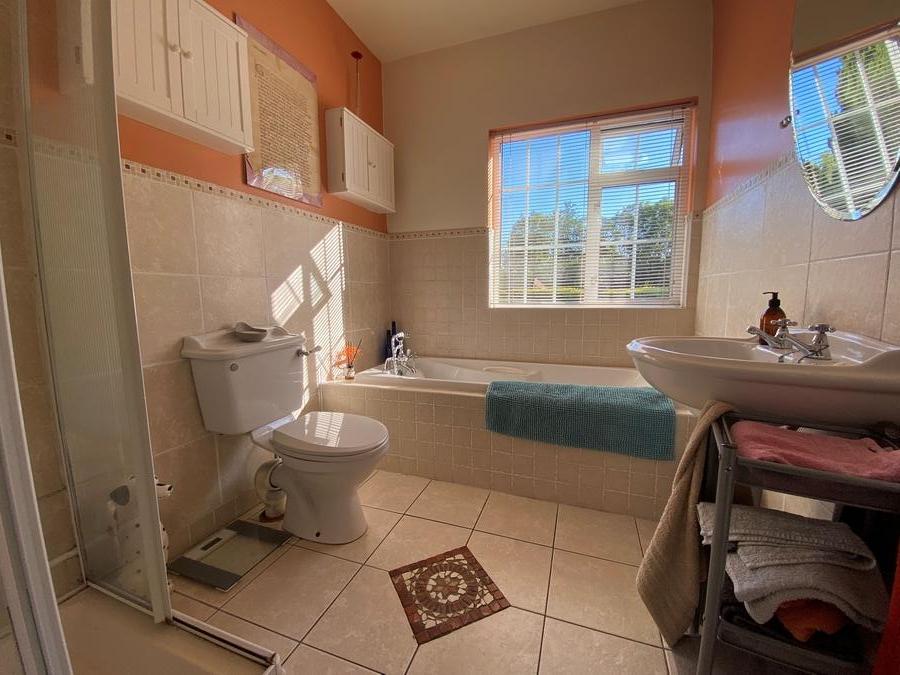
- Bathroom 2.70m x 2.02m
- Bath, shower, wc, whb, tiled floor
- Landing: 3.40m x 3.36m
- 2 x skylights.
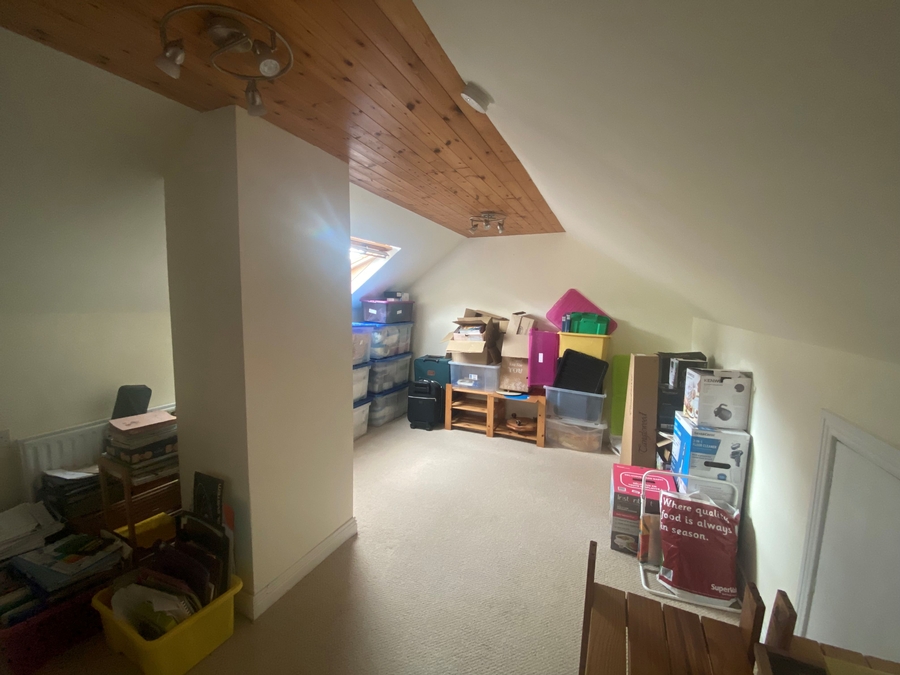
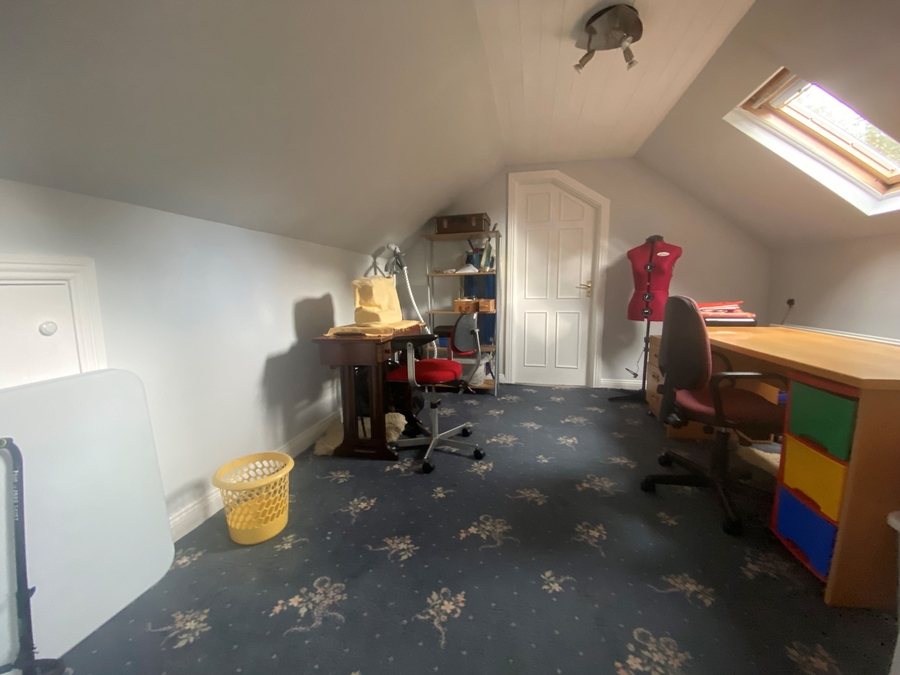
- Attic room 1 4.52m x 3.36m
- Carpet to floor, 2 x skylights.
- Attic room 2 3.36m x 3.00m
- Carpet to floor.
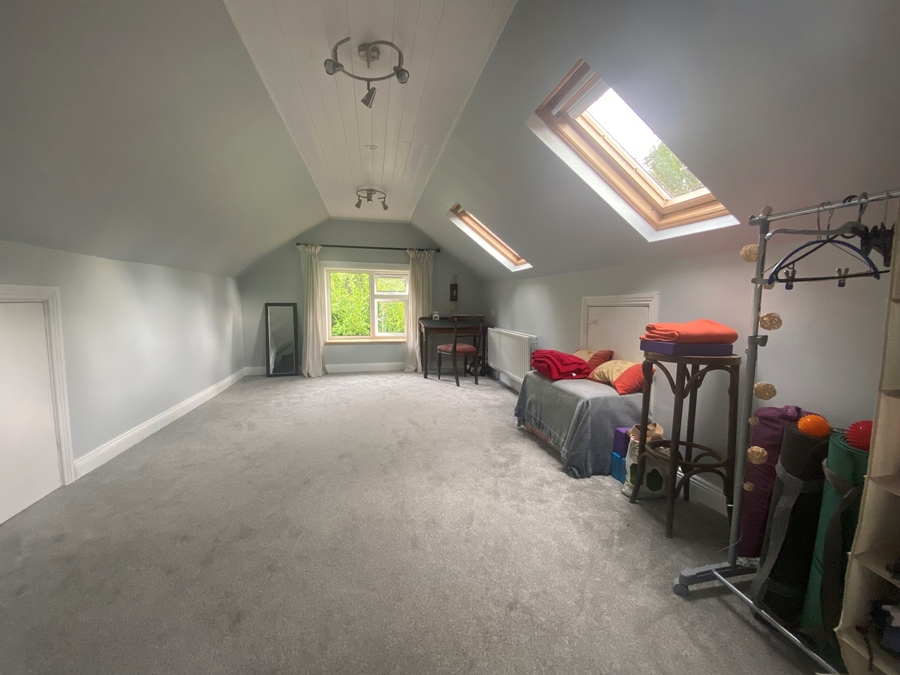
- Attic room 3 5.11m x 3.36m
- Carpet to floor, 2 x skylights.
- Window to gable end.
- Outside
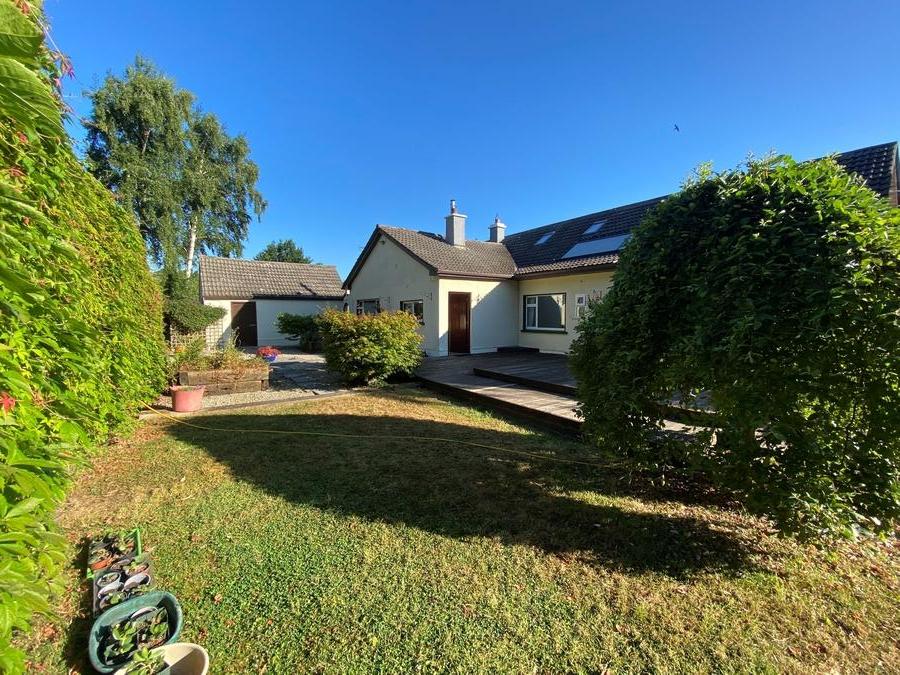
- Detached garage.
- Decking area to rear.
- Orchard with fruit trees.
- Large private site.
- Mature gardens stocked with decorative trees and shrubs.
- Services
- Electricity Mains
- Heating Oil.
- Water Mains + solar panels for hot water on the roof.
- Drainage Modern Bio cycle septic tank.
- Security Lights
- Broadband Available.
FEATURES
- • Excellent location
- • Presented in excellent condition
- • Short walk to bus stop
- • 10-minute drive to Ashbourne.
- • 40 minutes Dublin City & Airport.
- • 20 minute drive to Newgrange.
- • Regular Bus services to Dublin City, Airport
- • The M3 Parkway Railway and bus services are conveniently located.
- • Large private site.
- • South Facing Garden.
- • Mature gardens
- • 2 Reception rooms.
- • 3 bathrooms.
- • Attic rooms covers the entire footprint of the roof.